Overview
- Updated On:
- August 21, 2026
- 1 Main Level Bed
- 1 Lofts
- Year Built: 2026
- 1 Bathroom
Description
Located in Austin, Texas – Delivery to you
Open tour availability – Negotiable
Call/text Liz 330-801-8956
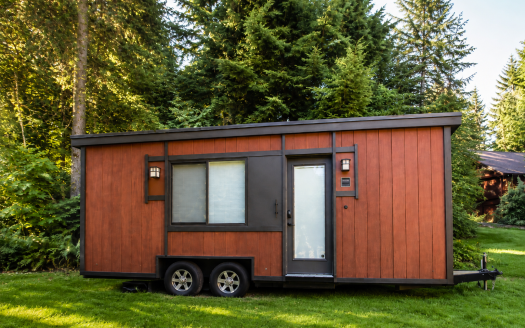
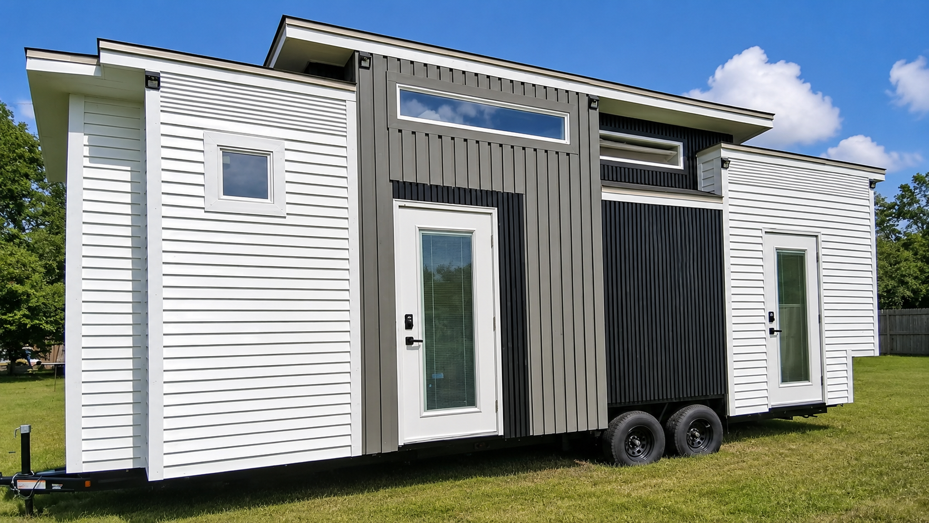
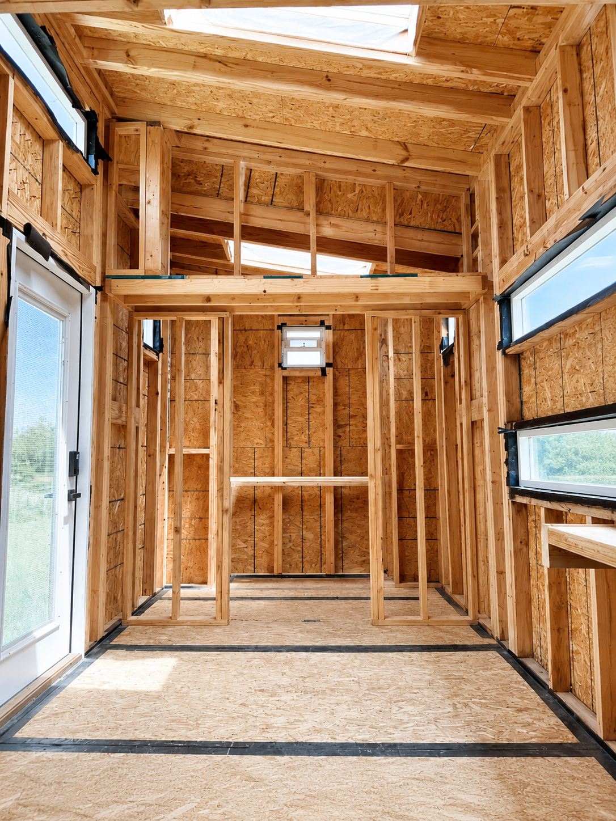
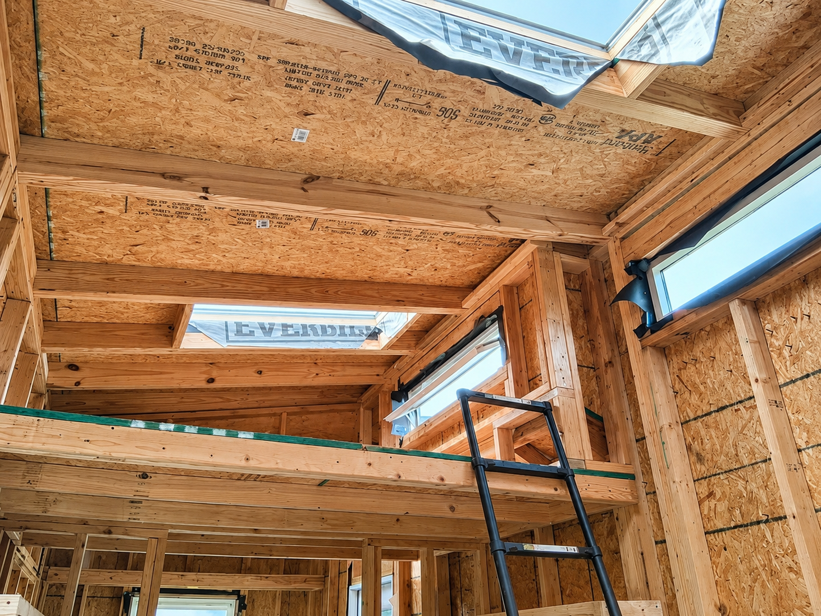
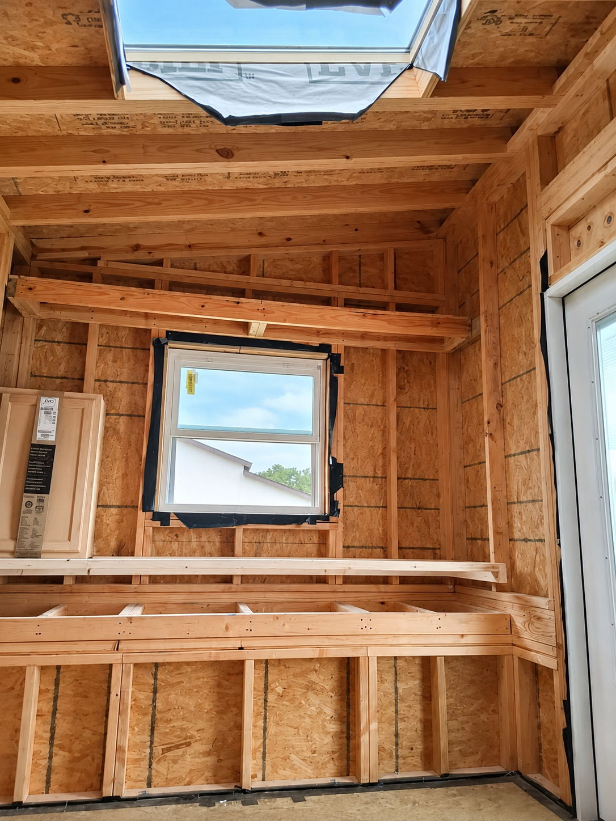
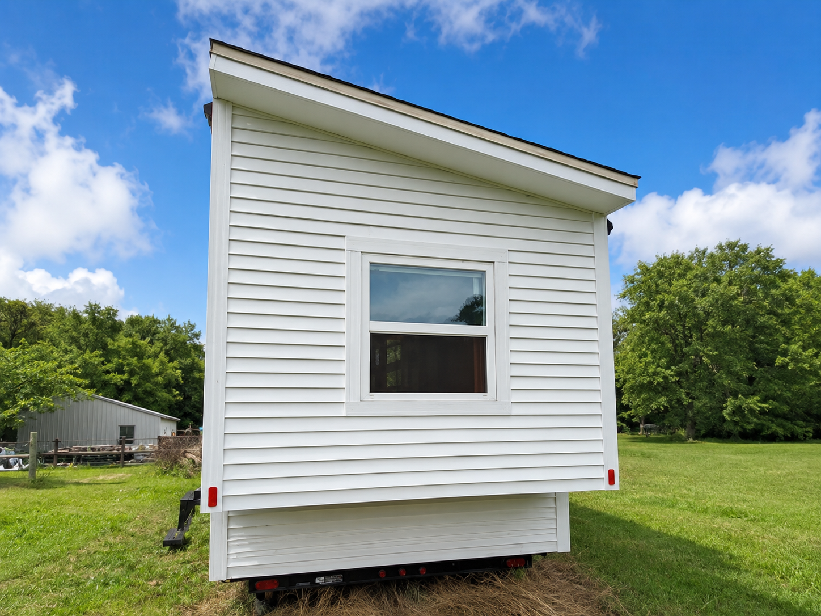
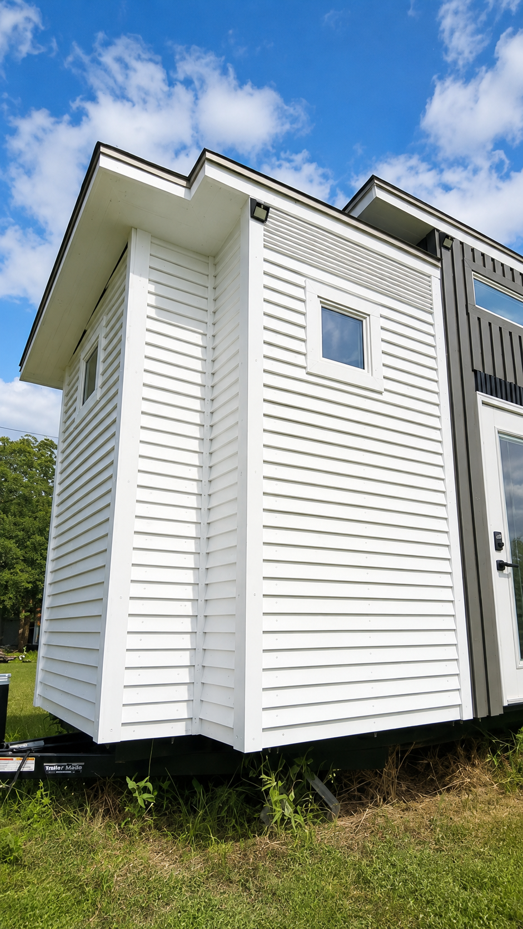
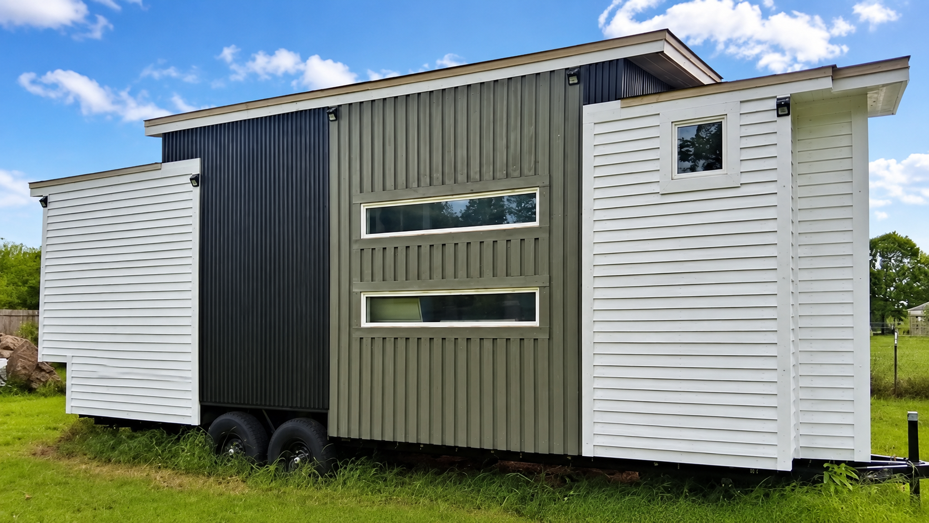
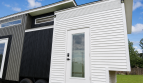
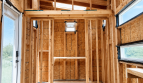
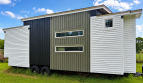
Start with a sturdy, beautifully built shell and finish it with your personality, around your lifestyle and needs! This new 2026 30-foot tiny home was intentionally designed with a flexible floor plan, a main-floor bedroom area, loft bedroom and soaring ceilings. The major exterior construction is already complete, while the interior gives you complete customizable freedom!
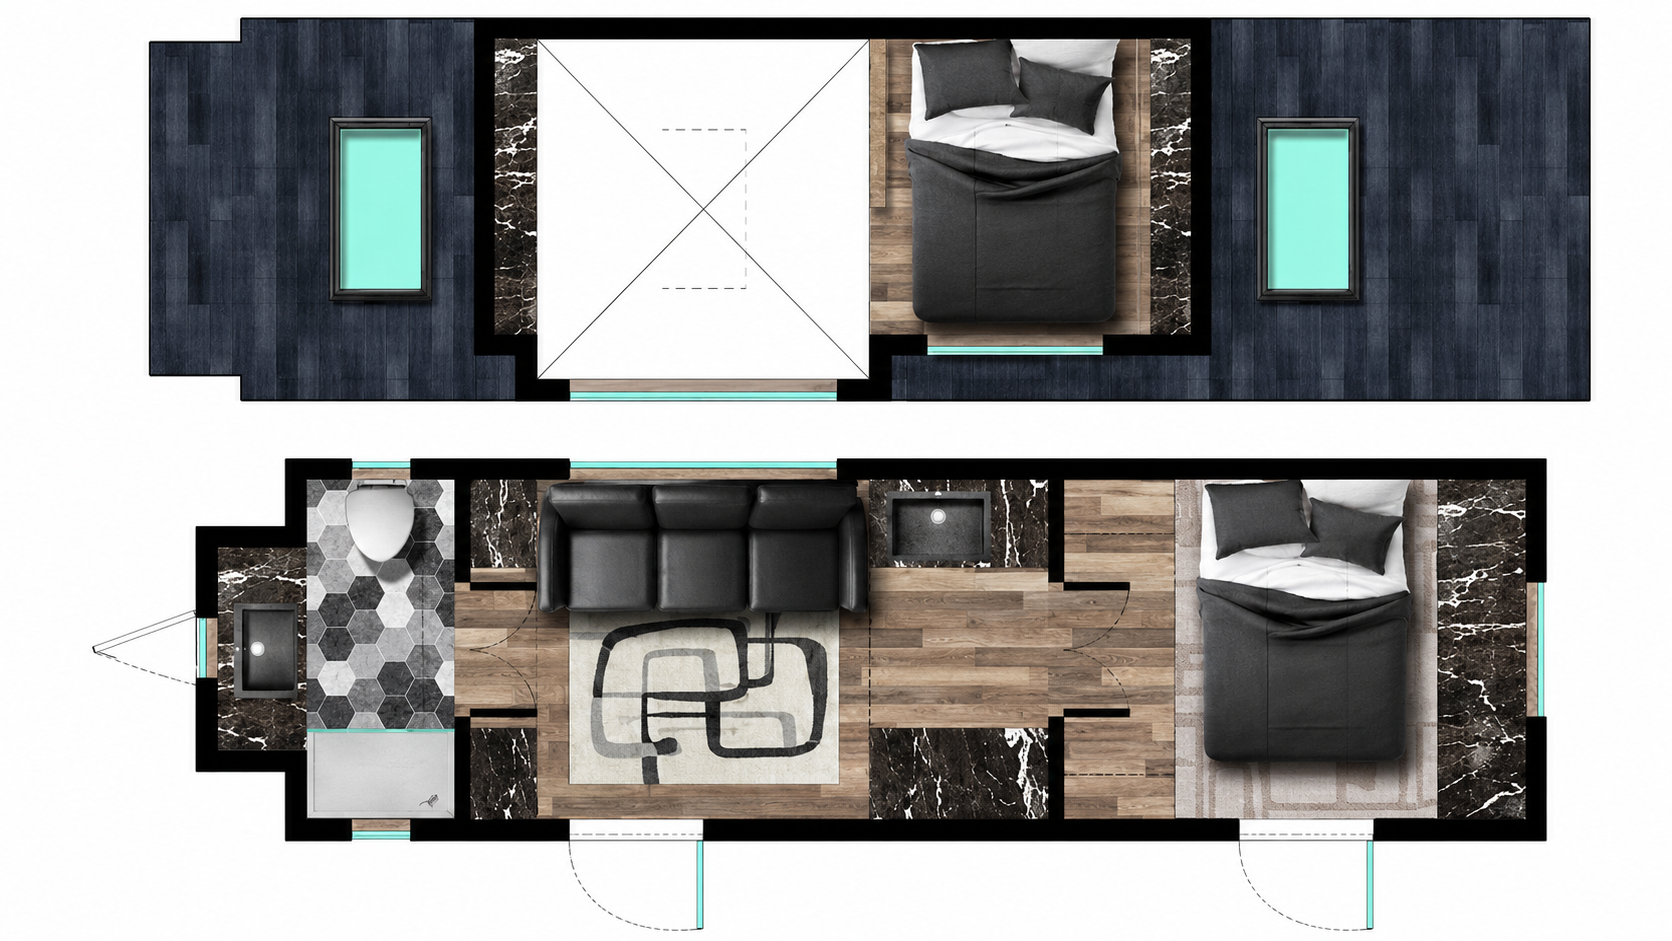
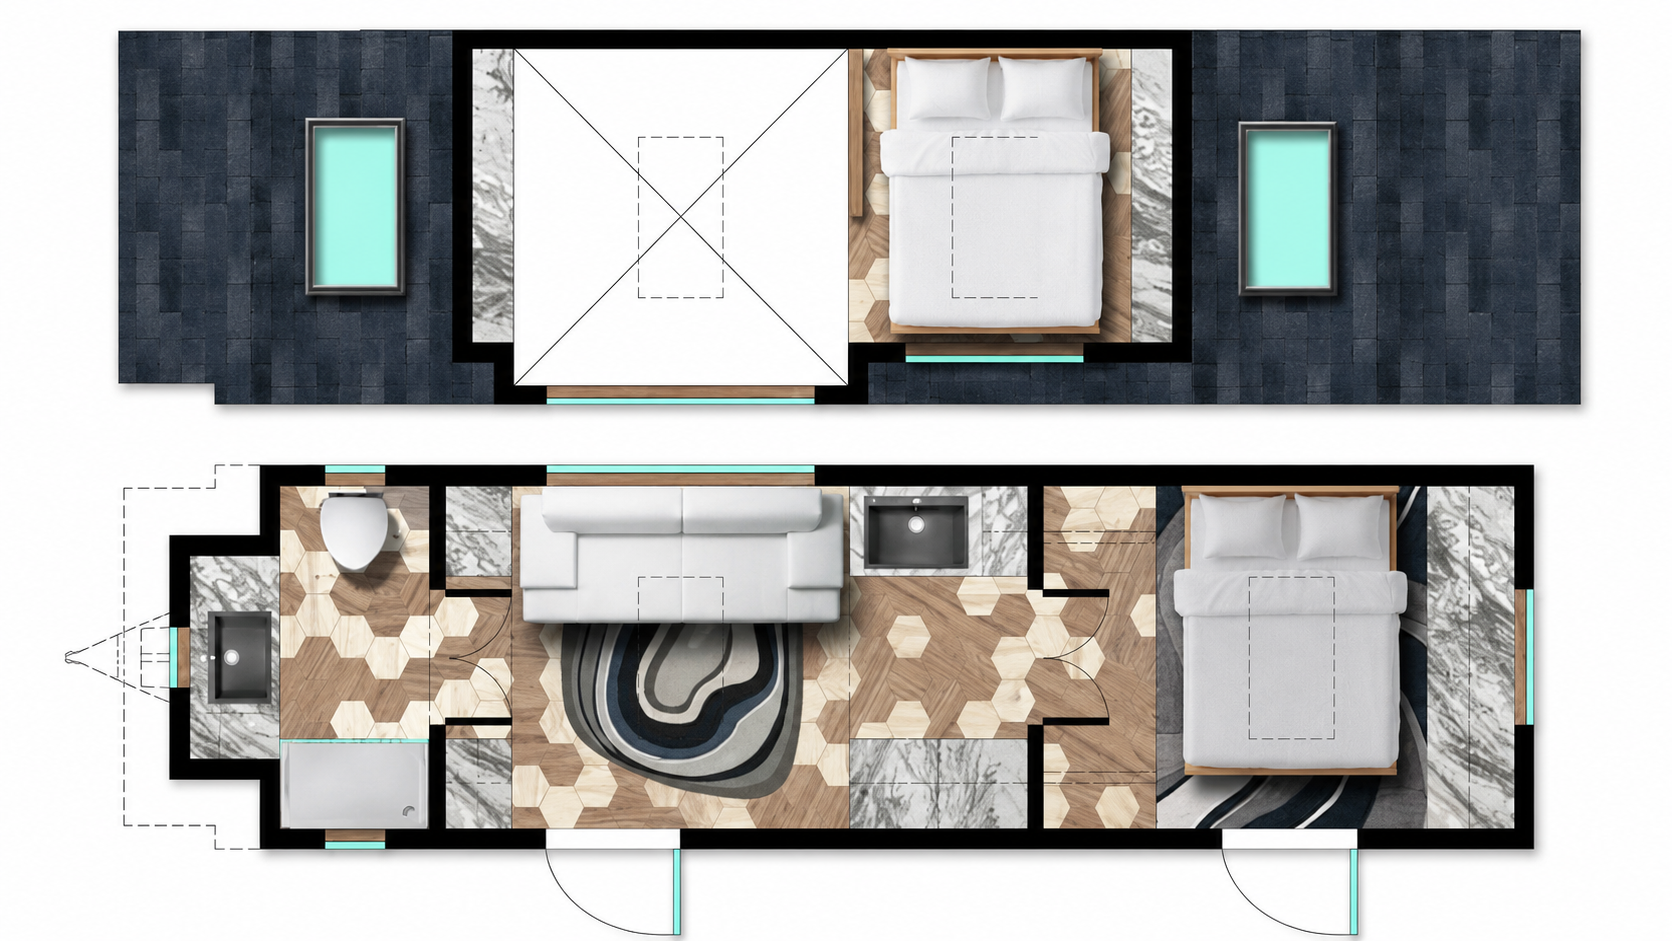
Built on a high-quality Iron Eagle trailer, the home features a flexible layout designed for two bedrooms and one bathroom, including a spacious main-floor bedroom area and an additional loft bedroom.
Flexible Floor Plan
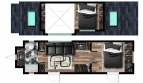
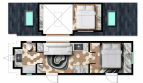
Main-floor bedroom designed to accommodate a Murphy bed
When the bed is raised, the room can become a dining area or living space with a storable table/chair combo
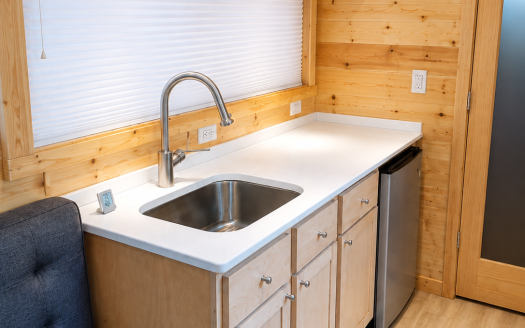
The space could also be customized as an expanded kitchen, office, guest room, hobby room or additional storage space!
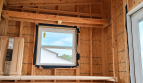
Open interior gives you the freedom to choose the final layout, finishes, appliances, storage and overall style!
Floor plan inspiration show several potential ways to complete the space
Spacious Interior
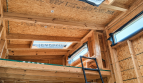
-11 ft (double-height) living room ceiling
-9 ft 6 in ceiling in the main-floor bedroom
-9 ft 6 in ceiling in the bathroom
-4 ft 2in X 4ft SIG skylights provide natural light throughout the home
-Loft bedroom offers additional sleeping or storage space
-Telescoping ladder included
-Intentionally Built for Long-Term Durability
-Constructed on an Iron Eagle trailer
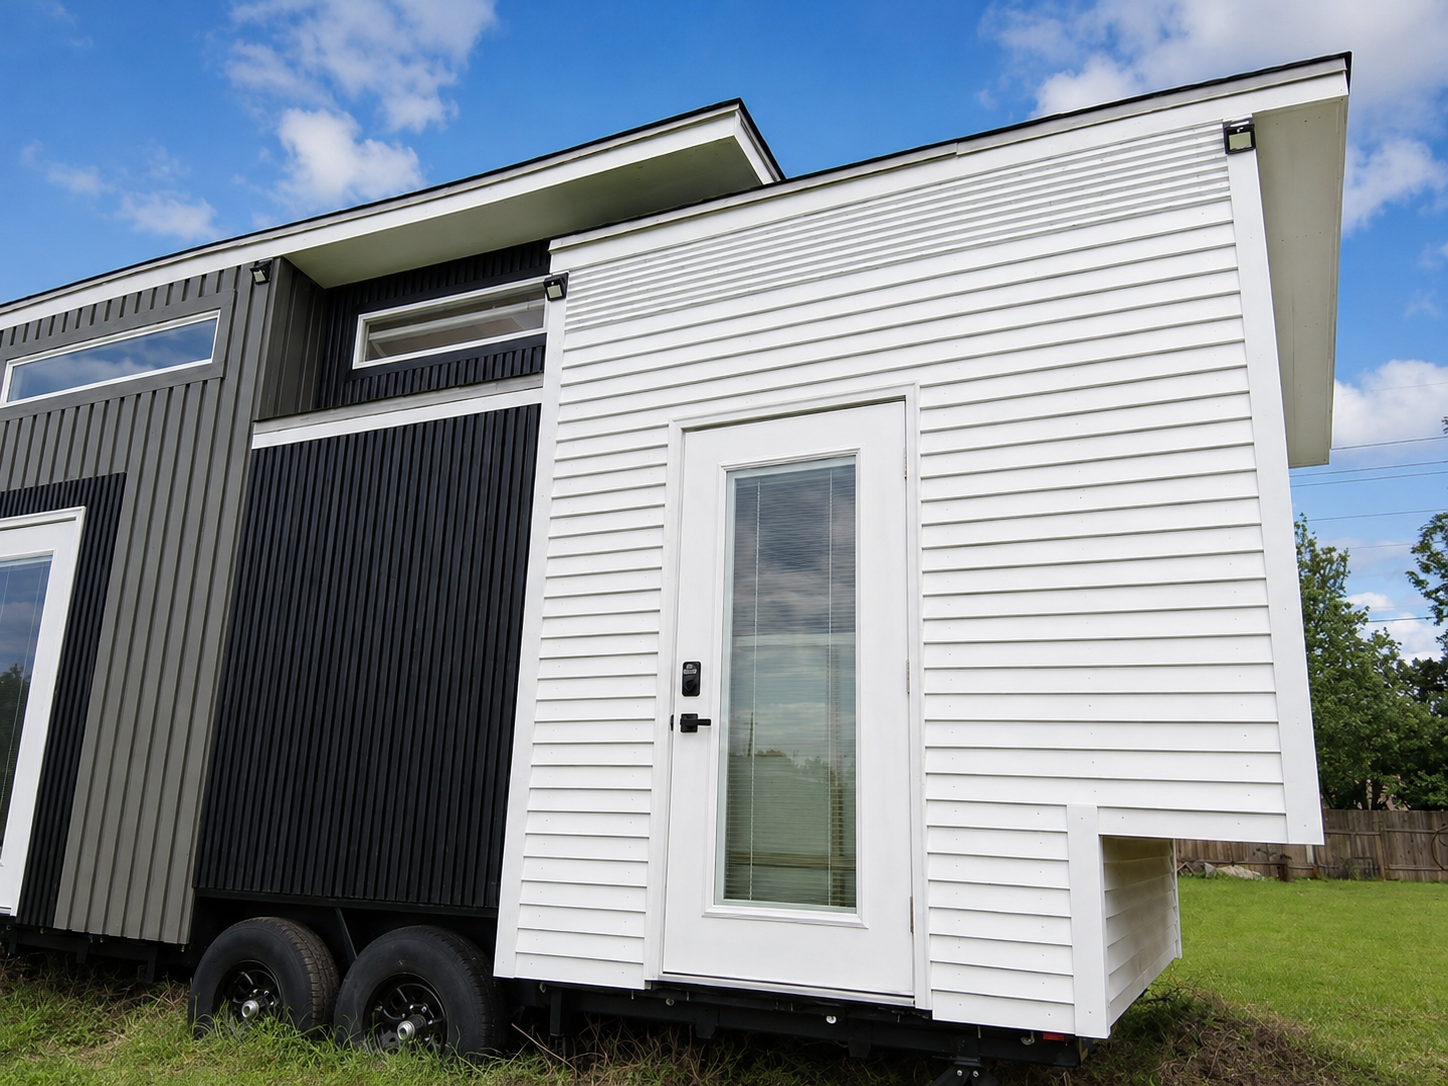
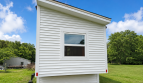
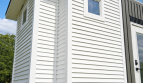
-Exterior finished with 100% kiln-dried cedar siding (Durable!)
-Cedar was primed and painted to help protect it from the hot Texas sun.
-Siding secured with stainless-steel screws for added strength and durability.
-Built using heavy-duty 3inch screws with a lifetime warranty
-Materials were intentionally selected to create a strong, dependable foundation that the new owner can confidently finish and personalize
Additional Features Included
-Two outward-swinging high-quality fiberglass exterior doors (Full-glass doors with built-in blinds)
-Shower pan
-Exterior solar lighting
Tours are available with flexible scheduling. Message to request additional photos, floor plans, build details or to arrange an in-person or live video tour!


- Principal and Interest
- Property Tax
- HOA fee
- Private Mortgage Insurance
Similar Listings
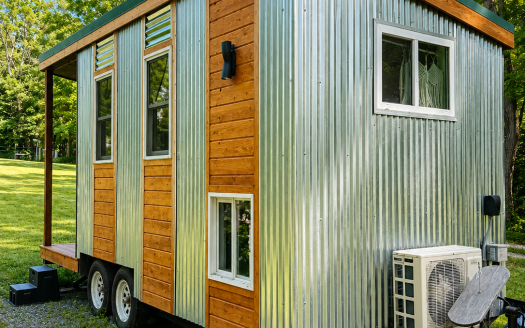
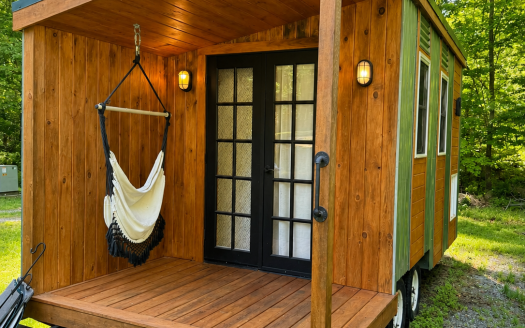
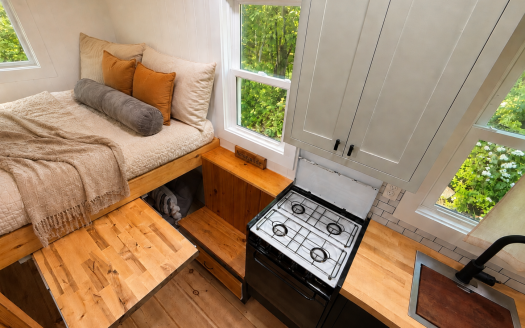

19ft Solar Tiny with Water Storage – Ready to be delivered!