
Overview
- Updated On:
- June 29, 2026
- 1 Main Level Bed
- Year Built: 2026
- 1 Bathroom
- 204 ft2
Thu
15
Oct
Fri
16
Oct
Sat
17
Oct
Sun
18
Oct
Mon
19
Oct
Tue
20
Oct
Wed
21
Oct
Thu
22
Oct
Fri
23
Oct
Sat
24
Oct
Placement
Delivery Available
Sleeping Area
Main Level Bed
Bathroom
Compost Toilet
Standing Shower
Other Features
Off Grid Capable
Solar
Description
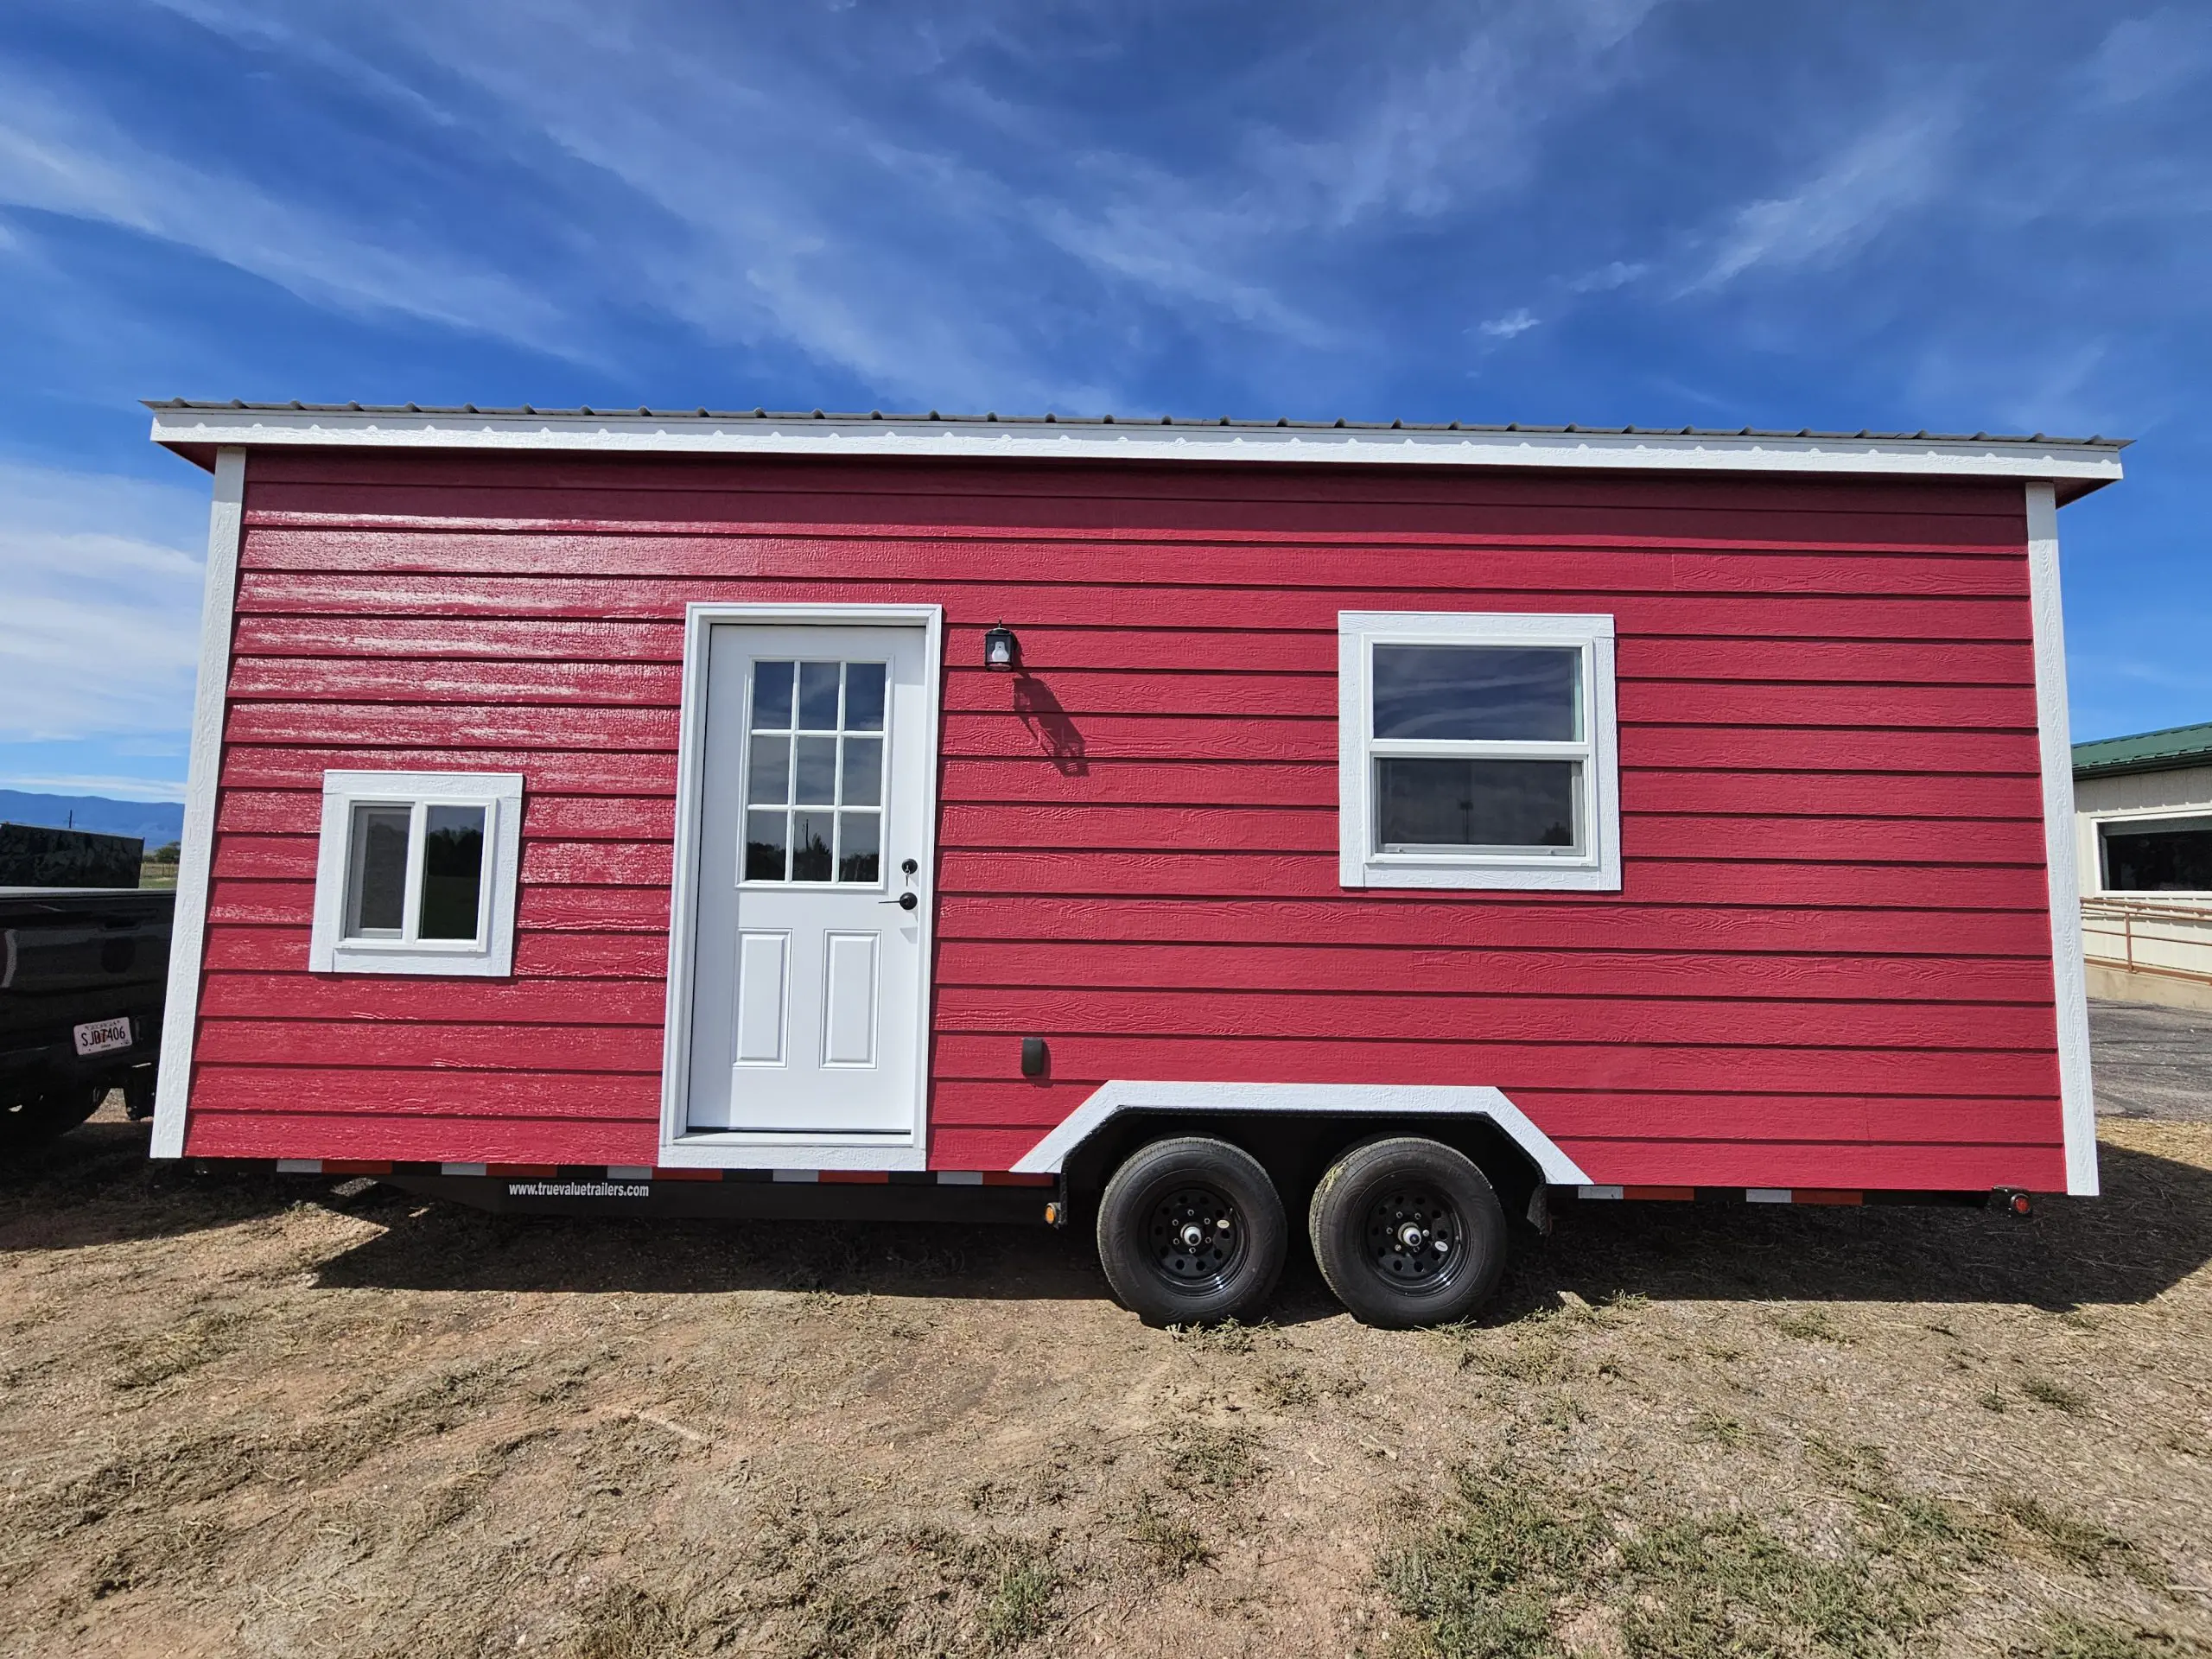
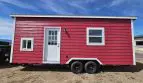
Check out our new and improved bunkhouse design!
Featured in a 24′ – 192 sq ft + loft
Comes with multiple upgrades:
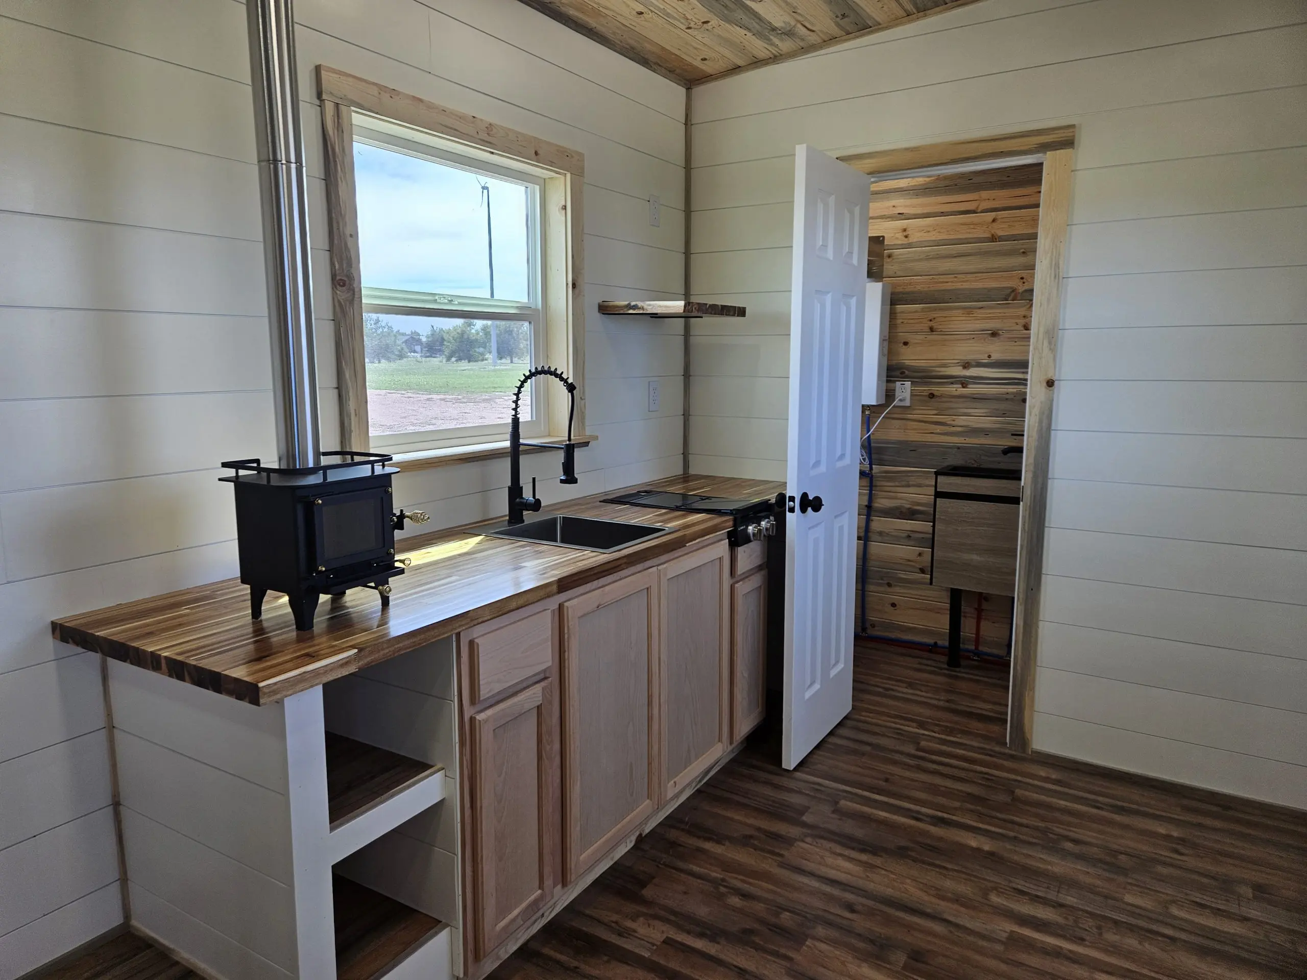
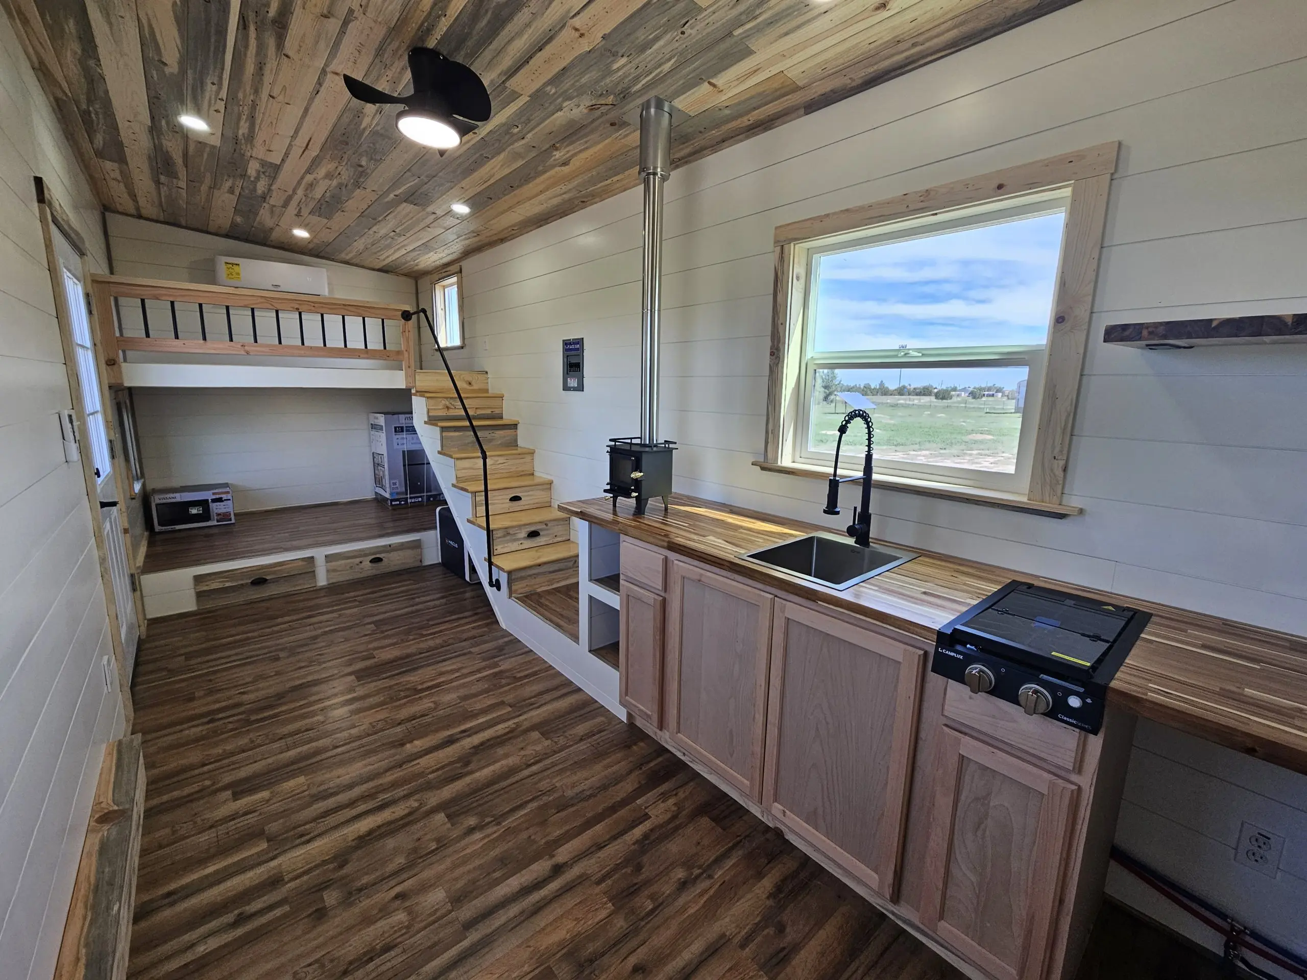
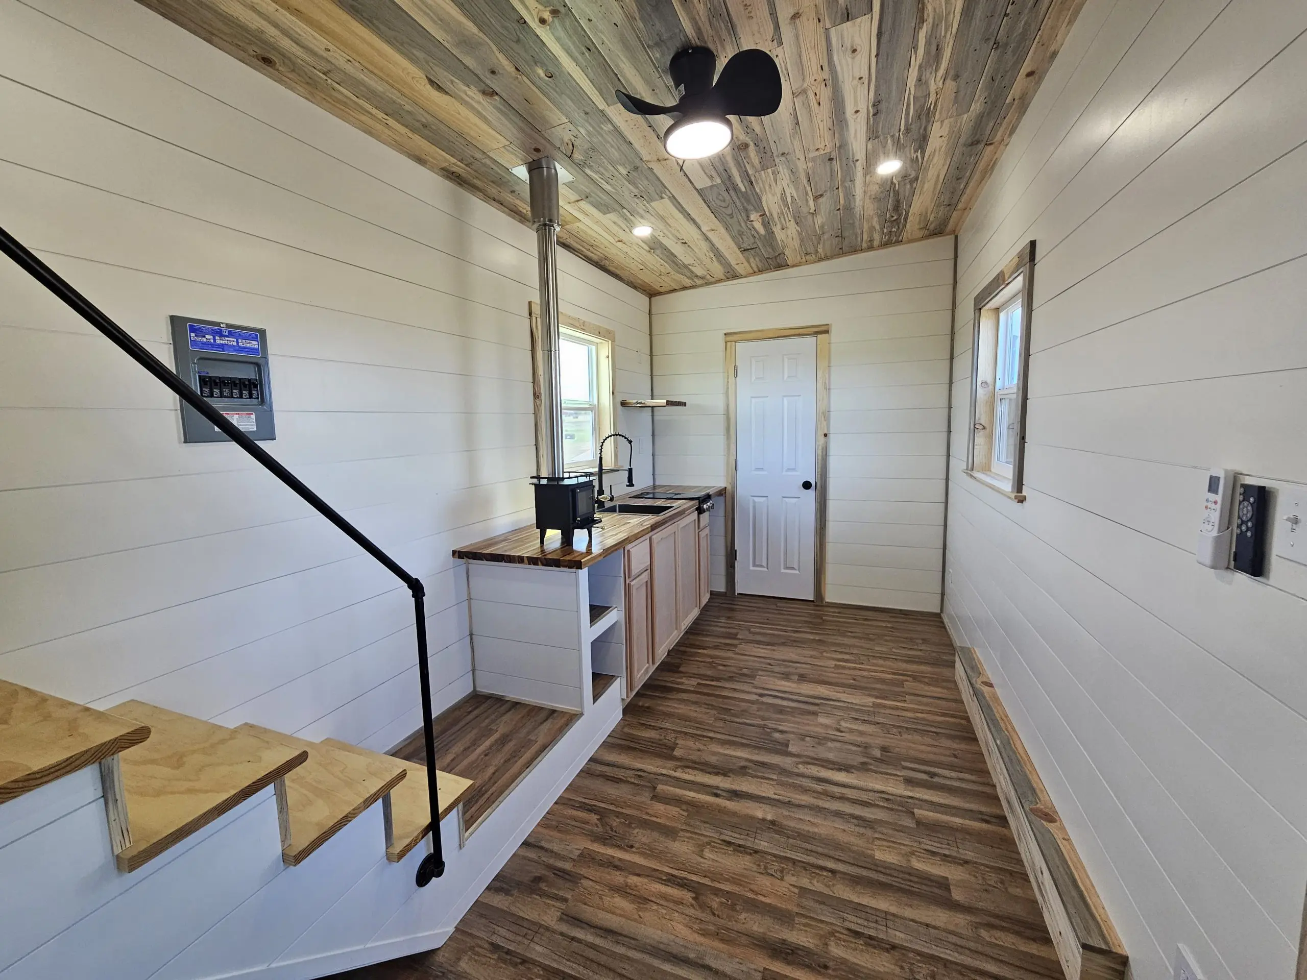
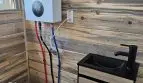
Fulltime offgrid with 8 solar panels, Apollo 5k battery/inverter, wood burning stove, & compost toilet.
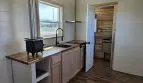
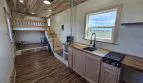
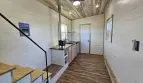
Kitchen with 2 burner propane cooktop, mini fridge, microwave with shelf, & butcher block counters.
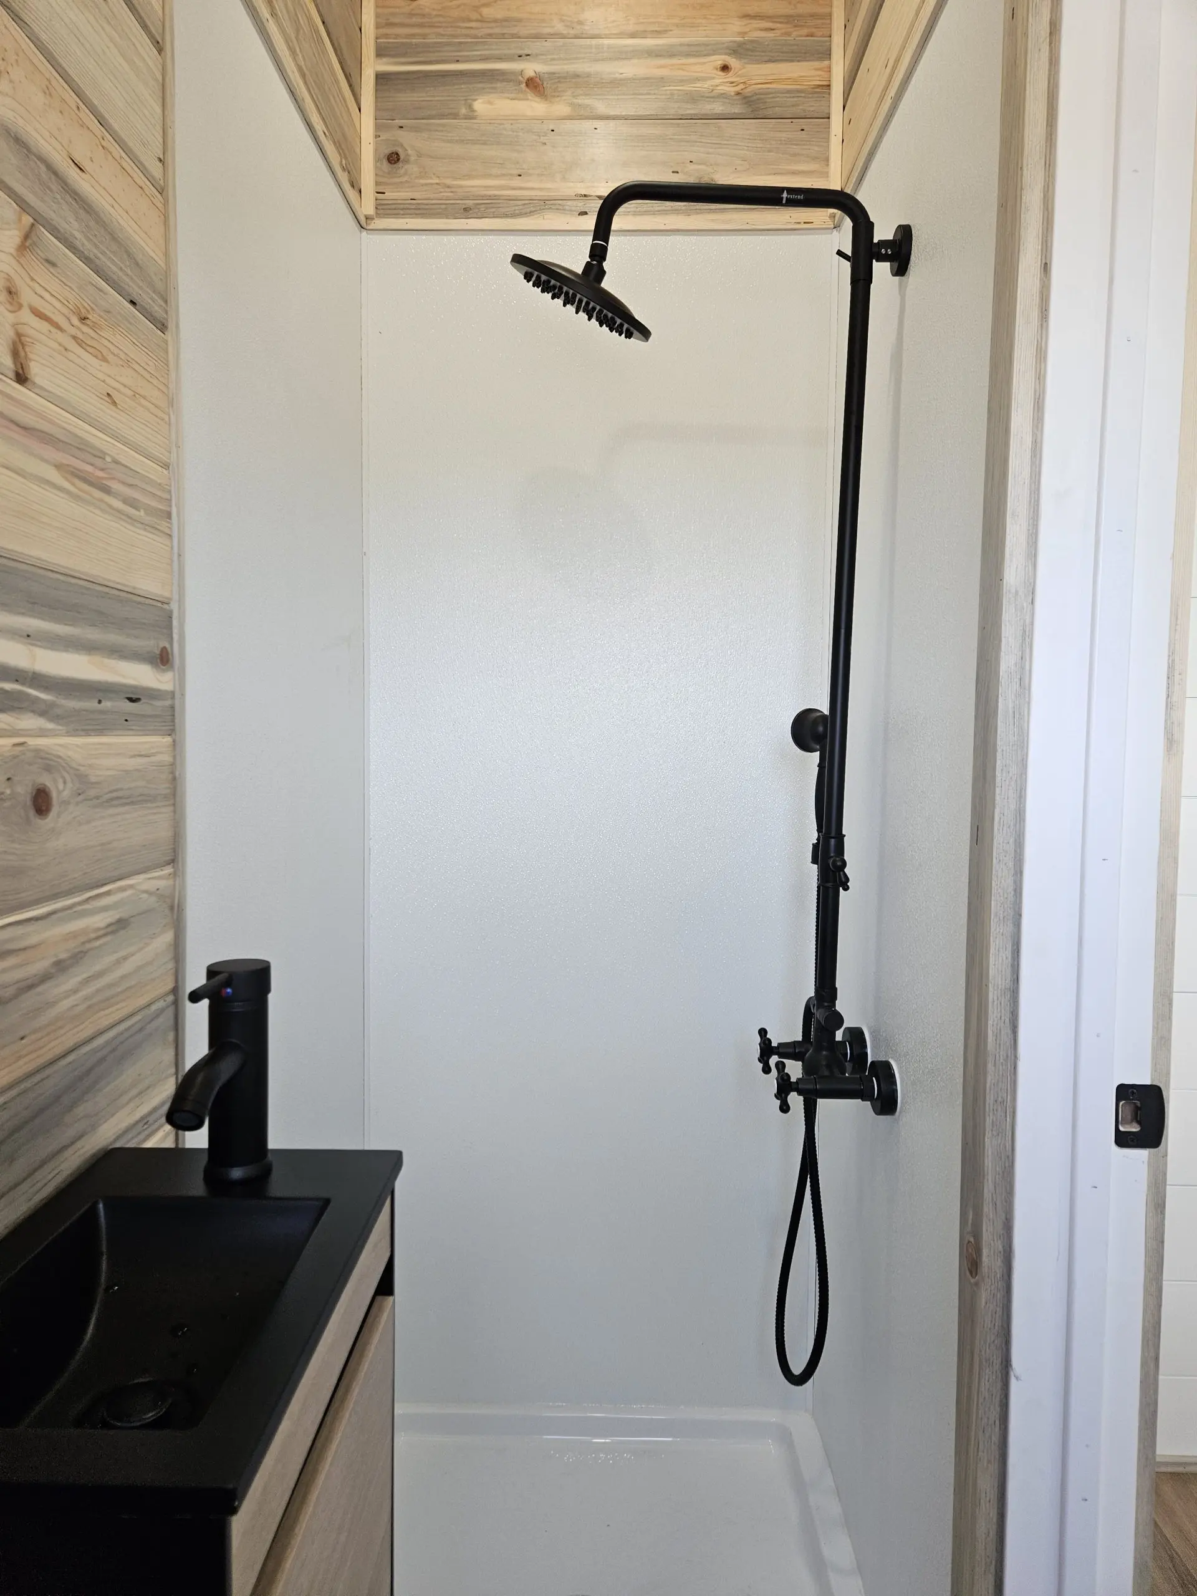
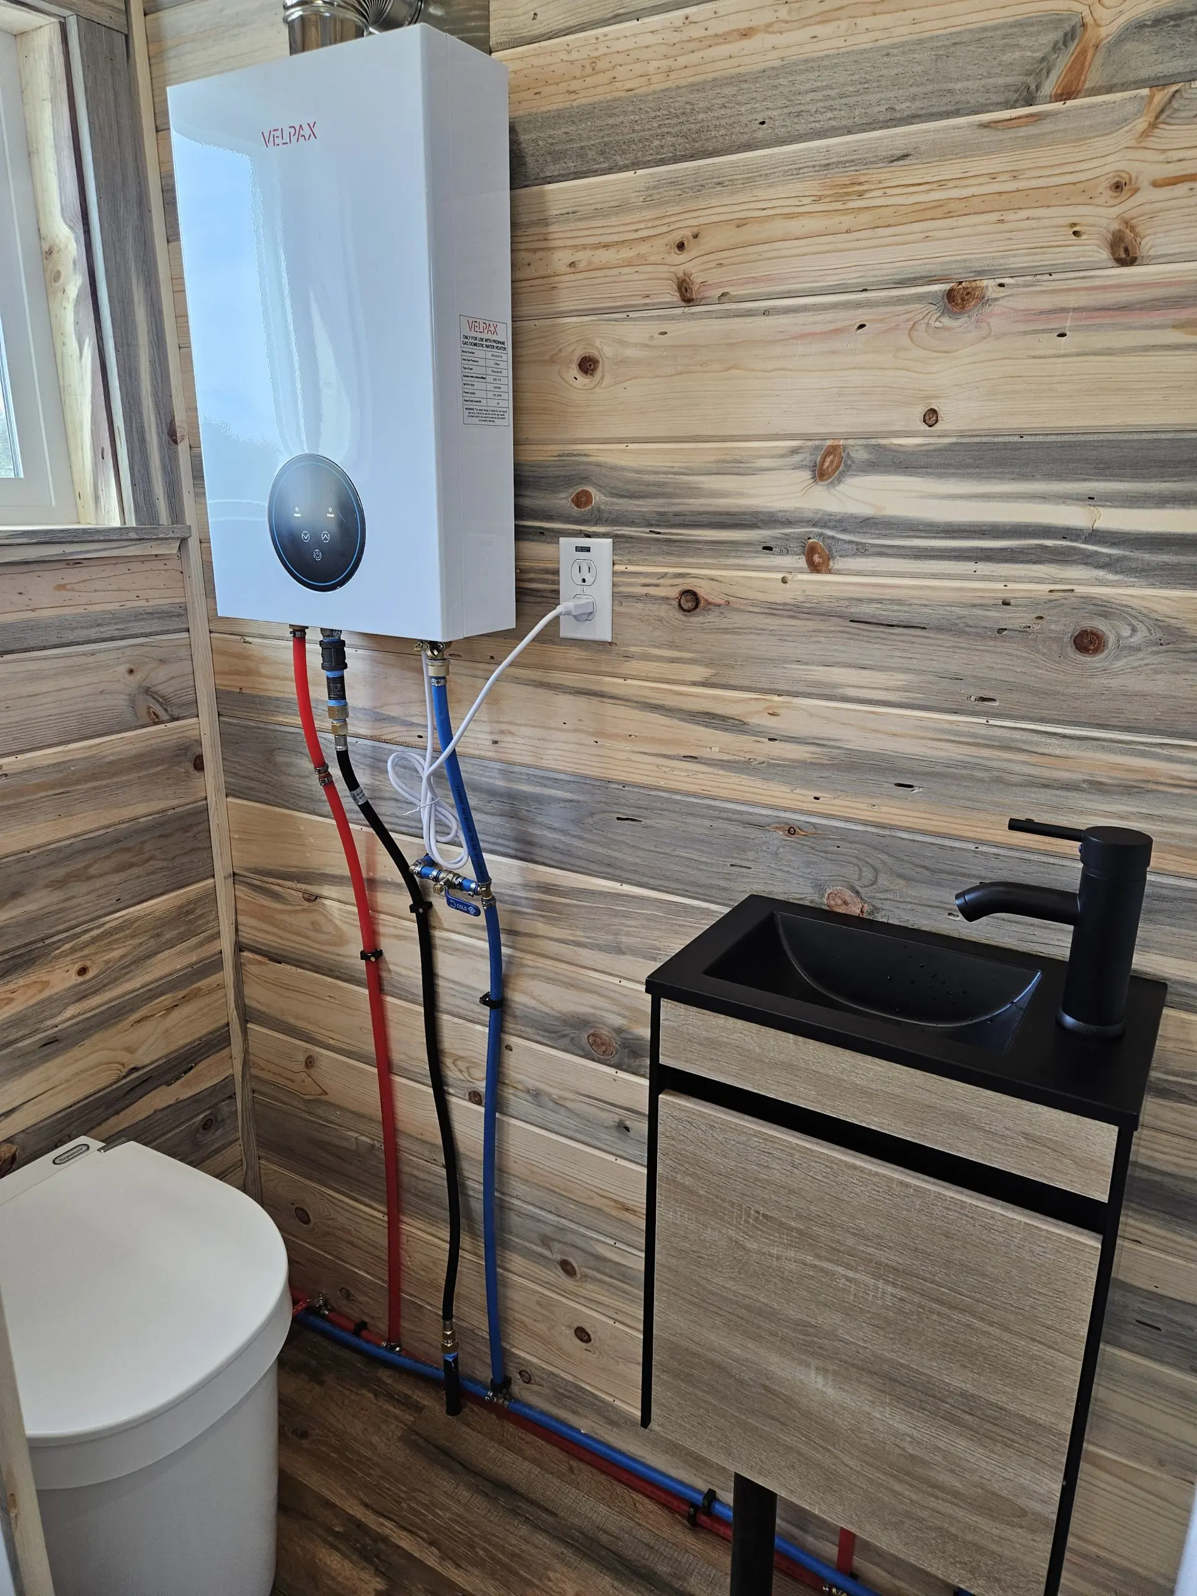
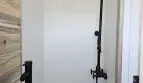
Bathroom with 32×32 walk in shower, bath sink/faucet, propane tankless hot water heater, pictured with separett compost toilet.
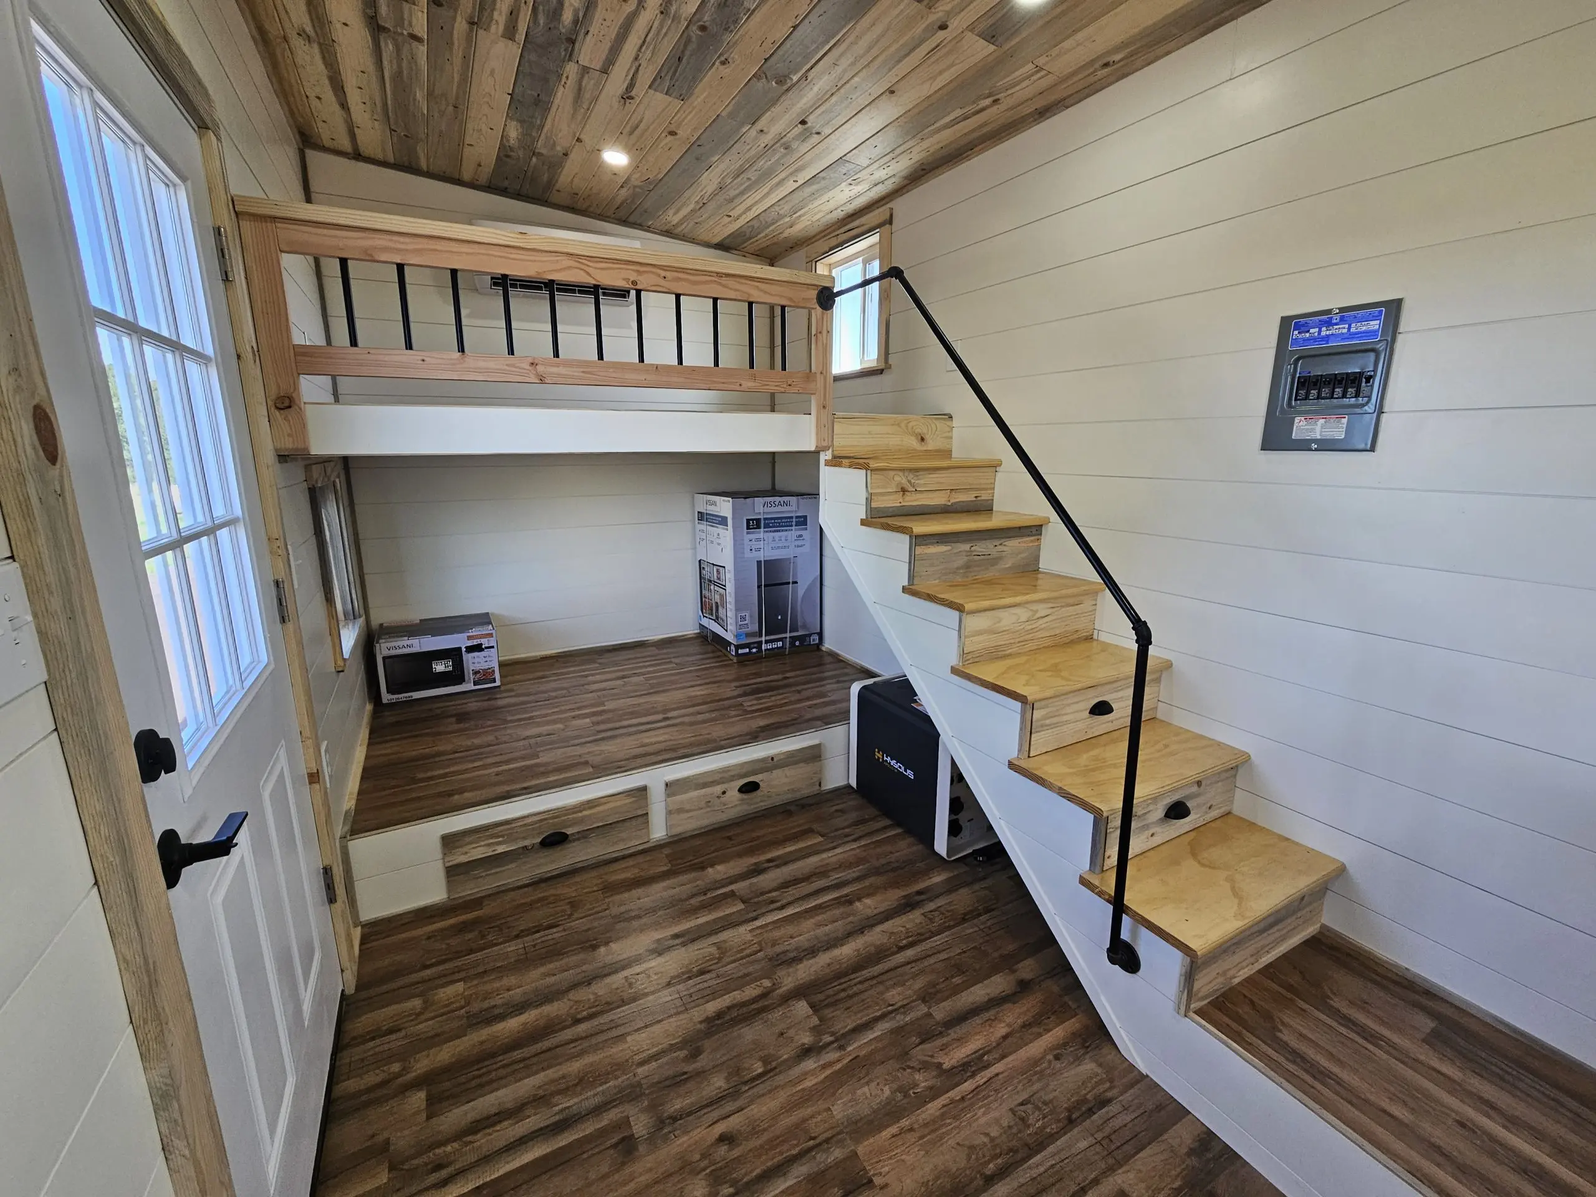
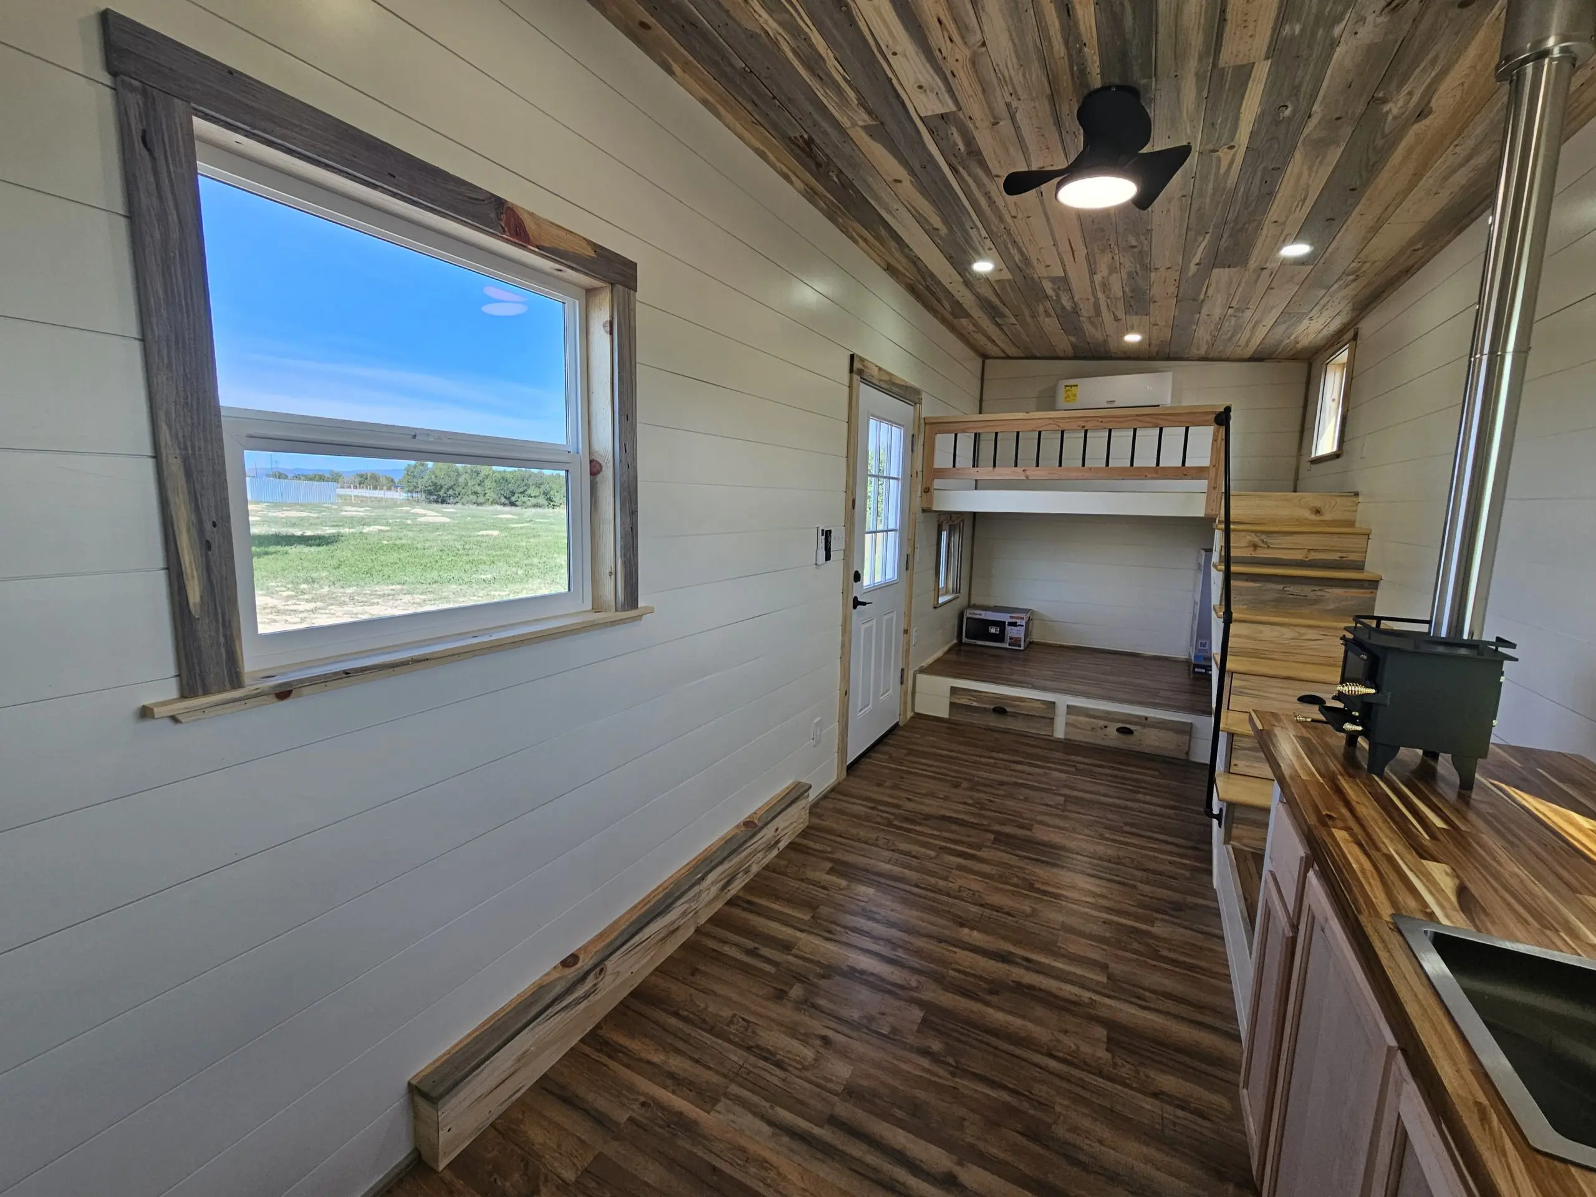
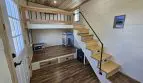
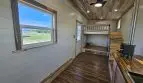
Lower sleeping with built in queen platform & 2 storage drawers!
Upper loft via regular stairs with 2 more storage drawers for additional sleeping or storage.
Also included is a mini split unit for heating/cooling.
available in 24′, 26′, 28′, 30′ or 32′
Listing ID: 35726
Price: $62,500
Property Size: 204 ft2
Main Level Bed: 1
Bathroom: 1
Year Built: 2026
Length: 24
Height: 11.5 Ft Tall
VIN: TBD
Hitch Size: 2 5/16
Brakes and Brake Lights Condition: New
Trailer Brand and Details: Top hat
Axle Details: 2
Roof Material: Metal
Exterior Siding Material: Wood lapsiding
Insulation and R-Value: R13
Plumbing Materials and Details: Plumbing drain line hookup via flexhose
Water Hookup Details: Water inlet valve
Hot Water Heater Brand and Type: Propane tankless
Sewer Hookups Details: Via flex hose to septic or city sewer
Electrical Amps: 30 amp
Bathtub or Shower Size: 32x32
Heating and Cooling Details: Mini split
Kitchen Cabinets Details: 60" painted
Kitchen Counter Material and Color: Sealed butcher block
Refrigerator Brand and Size: 3.1
Stove Brand and Size: Propane cooktop
Other Appliances Included: Microwave
Total Number of Windows: 5
Solar Details: Apollo 5k
Original Builder Details: Simple tiny homes


$438.02
per month
- Principal and Interest
- Property Tax
- HOA fee
- Private Mortgage Insurance
$ 438.02
Similar Listings


Trusted Seller
Negotiable Price
Used

RVIA Certified 2018 THOW
$49,900
Located in Priest River, Idaho In-Person Showings & Live Video Tours Available Call/text Liz: 330-801-8956 One owner, well maintained, ready for d ...


Trusted Seller
Negotiable Price
Used
2021 Champion Athens Park Model | 388 Sq Ft | Delivery Ready
$70,000
Located in Burleson, TX In-Person Showings & Live Video Tours Available Call/text Liz: 330-801-8956 One owner, well maintained, ready for delivery ...